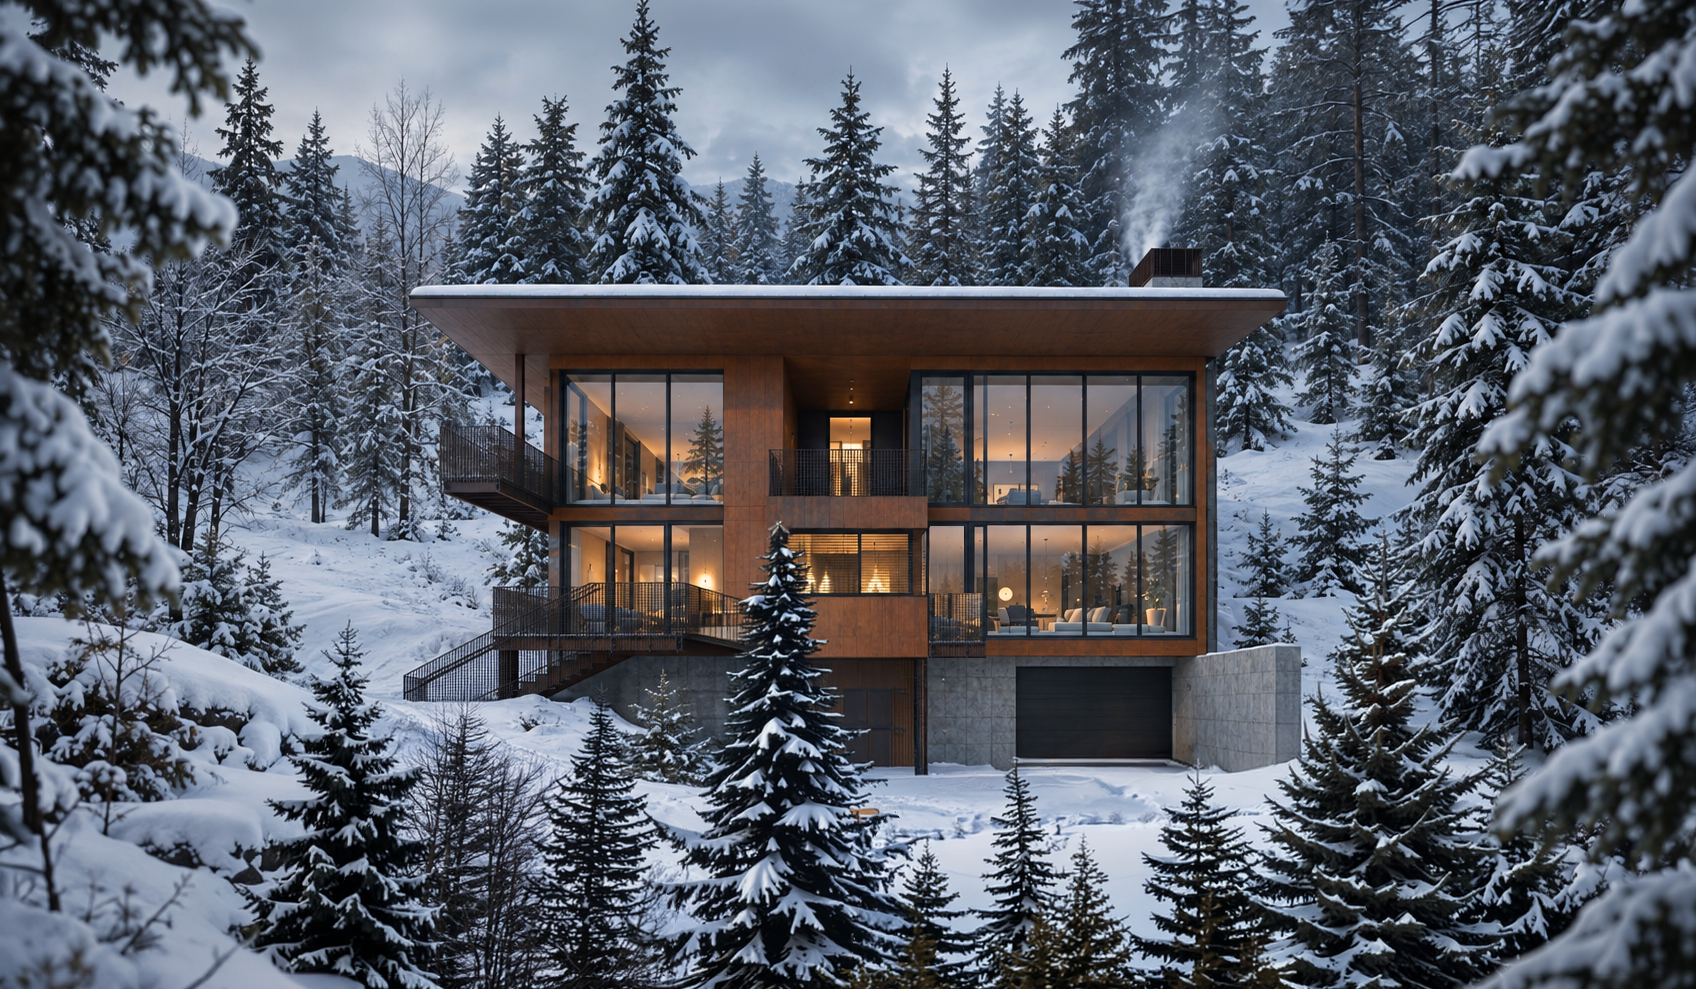
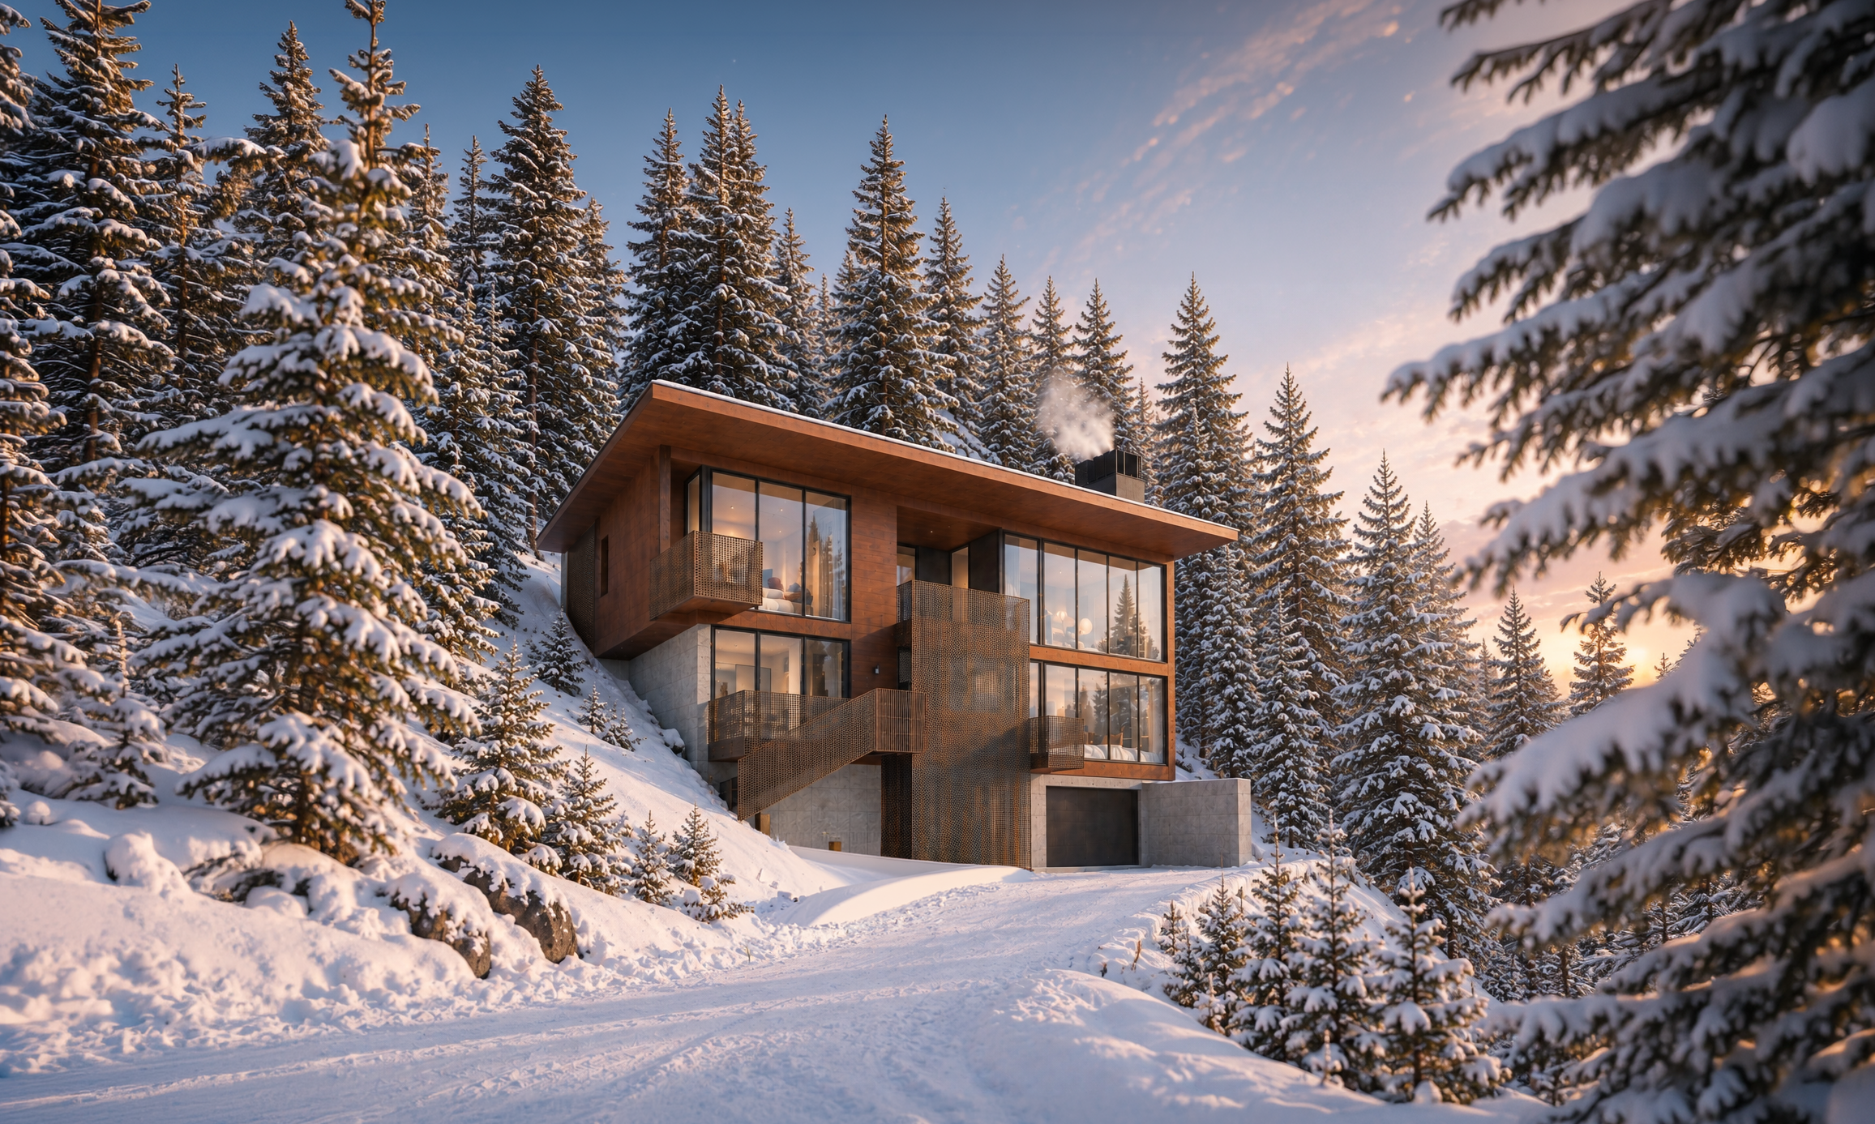
Located within a small ski community in Western Washington, Hikidashi Cabin is a compact family retreat shaped by its relationship to the mountain landscape. Designed for a young, active family, the house frames long views toward the ski slopes and valley below while responding to a steep site, heavy snow, and the realities of building within a fire-prone landscape.
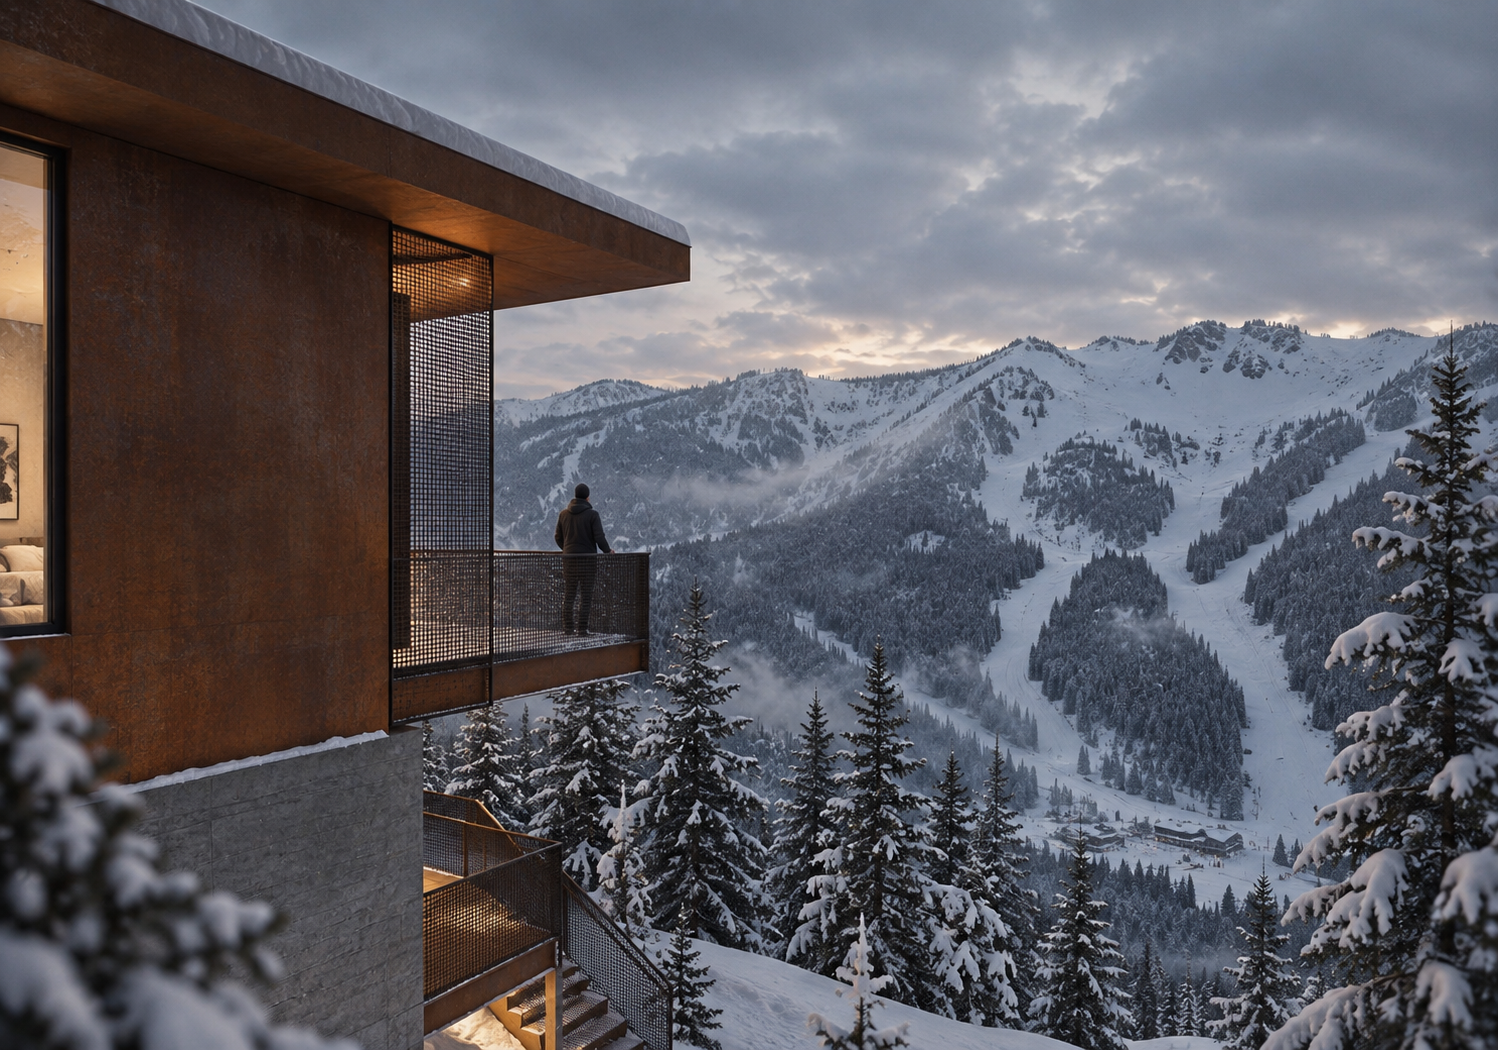
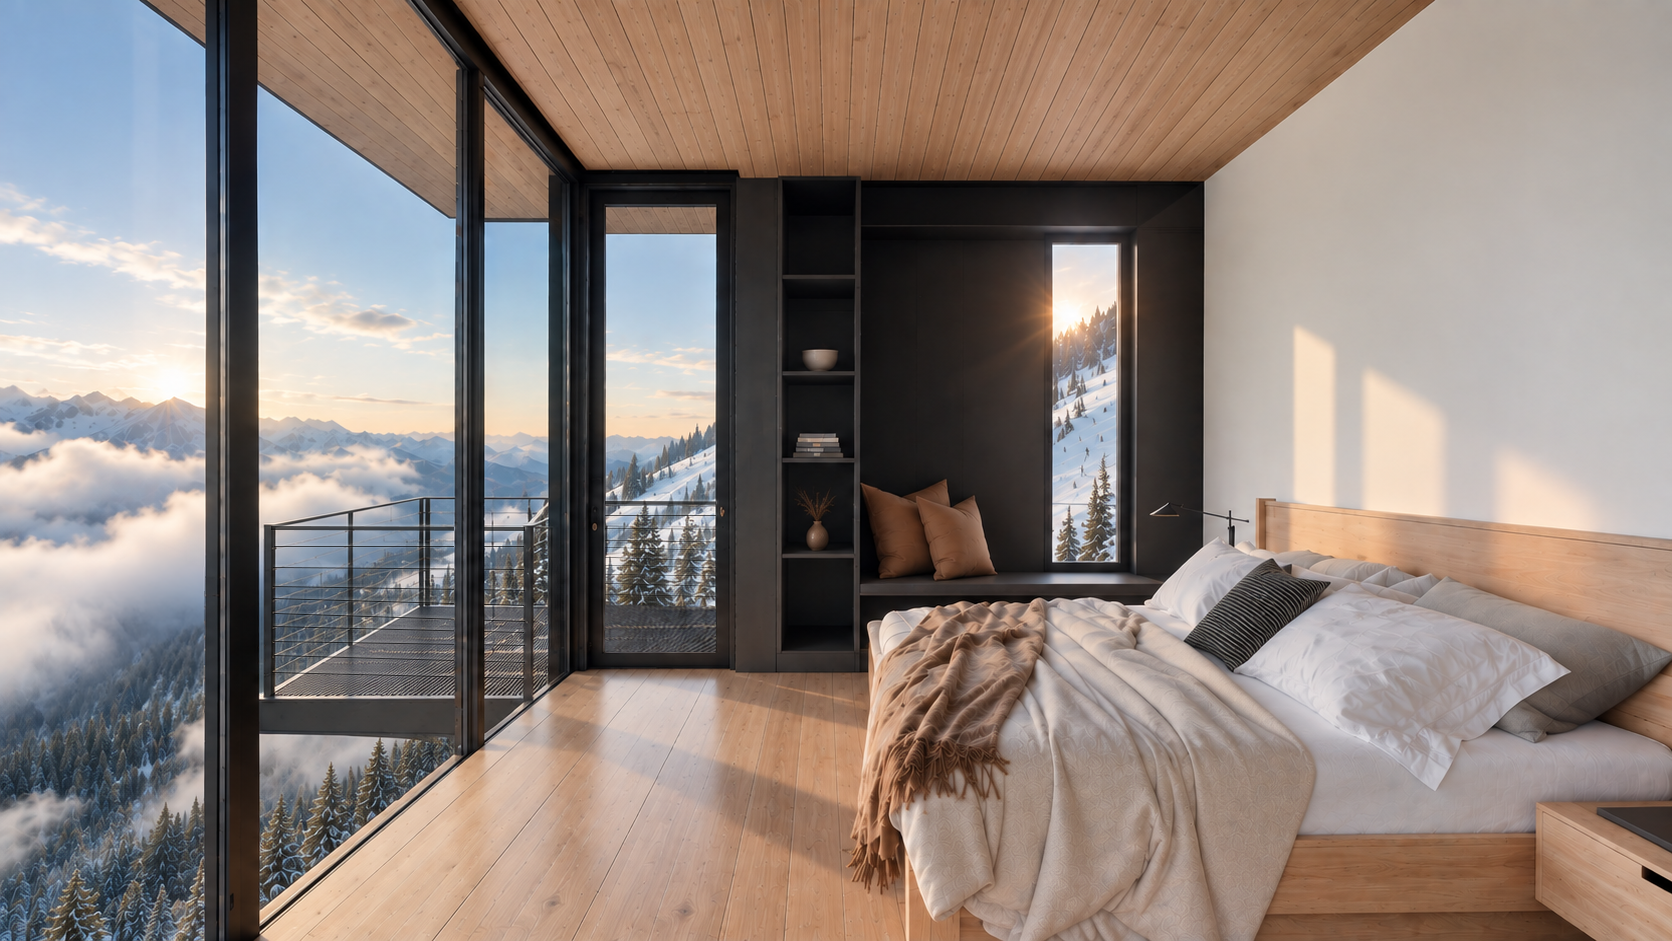
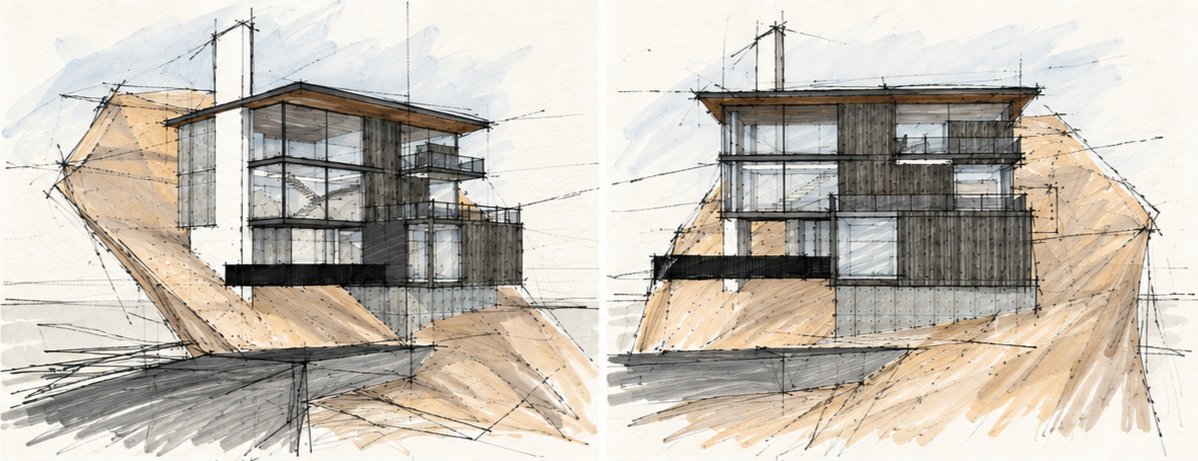
The project begins with a simple, efficient rectangular volume. From this compact form, a series of spaces are pushed and pulled from the primary façade—some carved inward as protected exterior rooms, others projecting outward as decks and overlooks. Hikidashi, the Japanese word for “drawer,” describes this operation: spaces are drawn from the volume and extended into the landscape, creating distinct places of occupation while shifting views toward the mountain beyond.
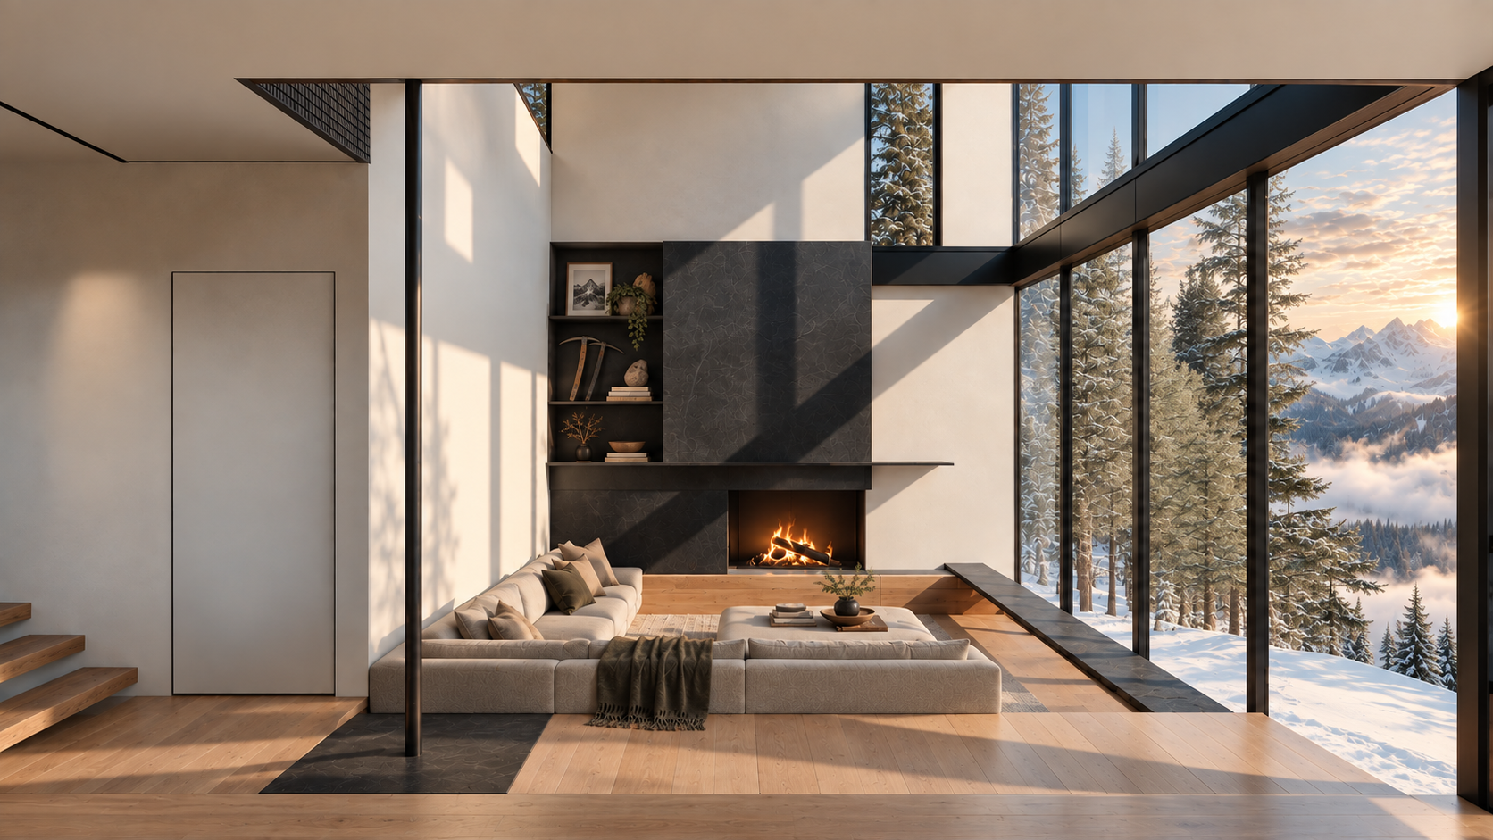
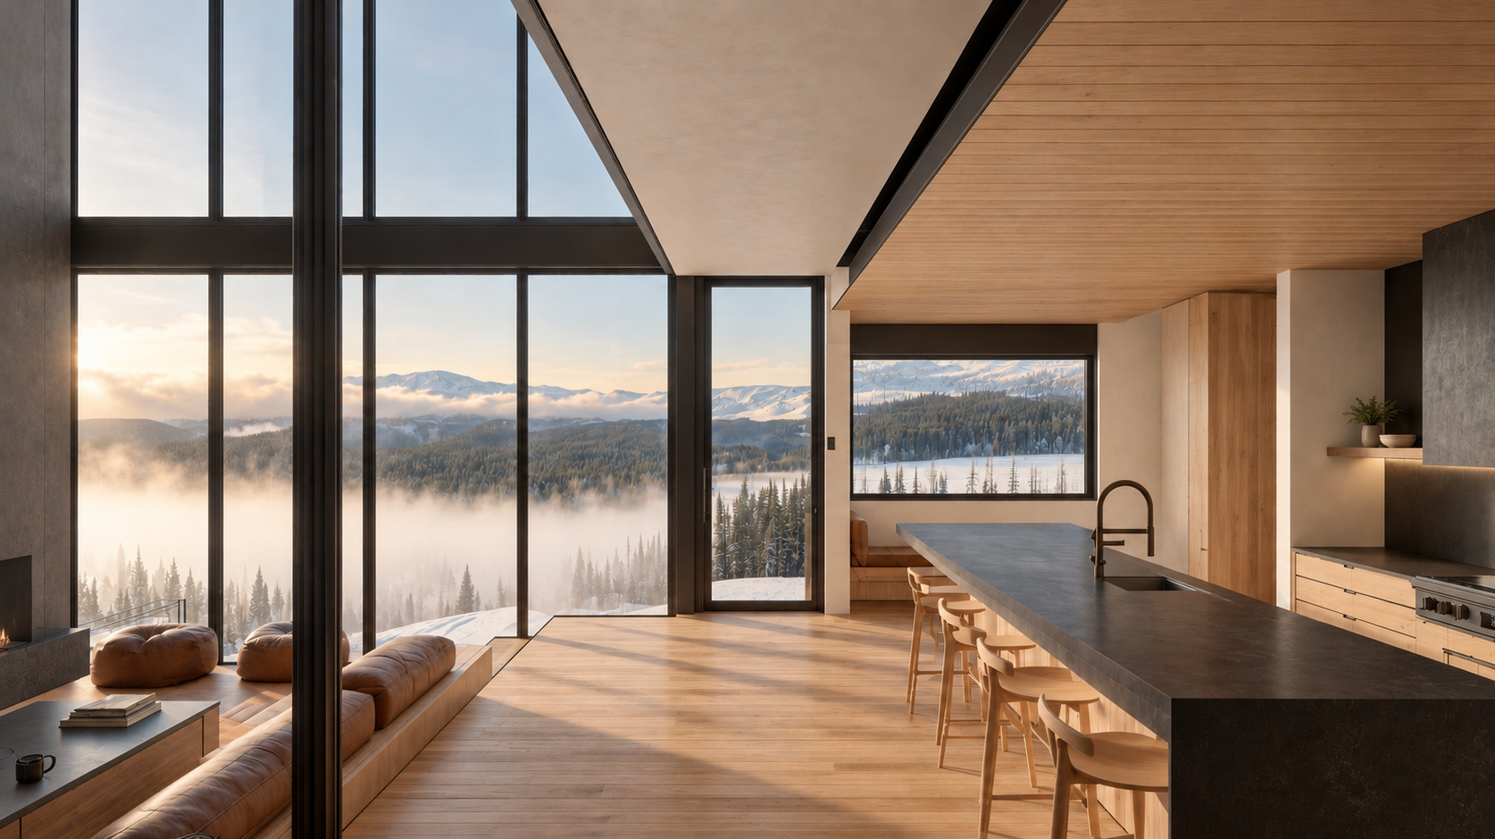
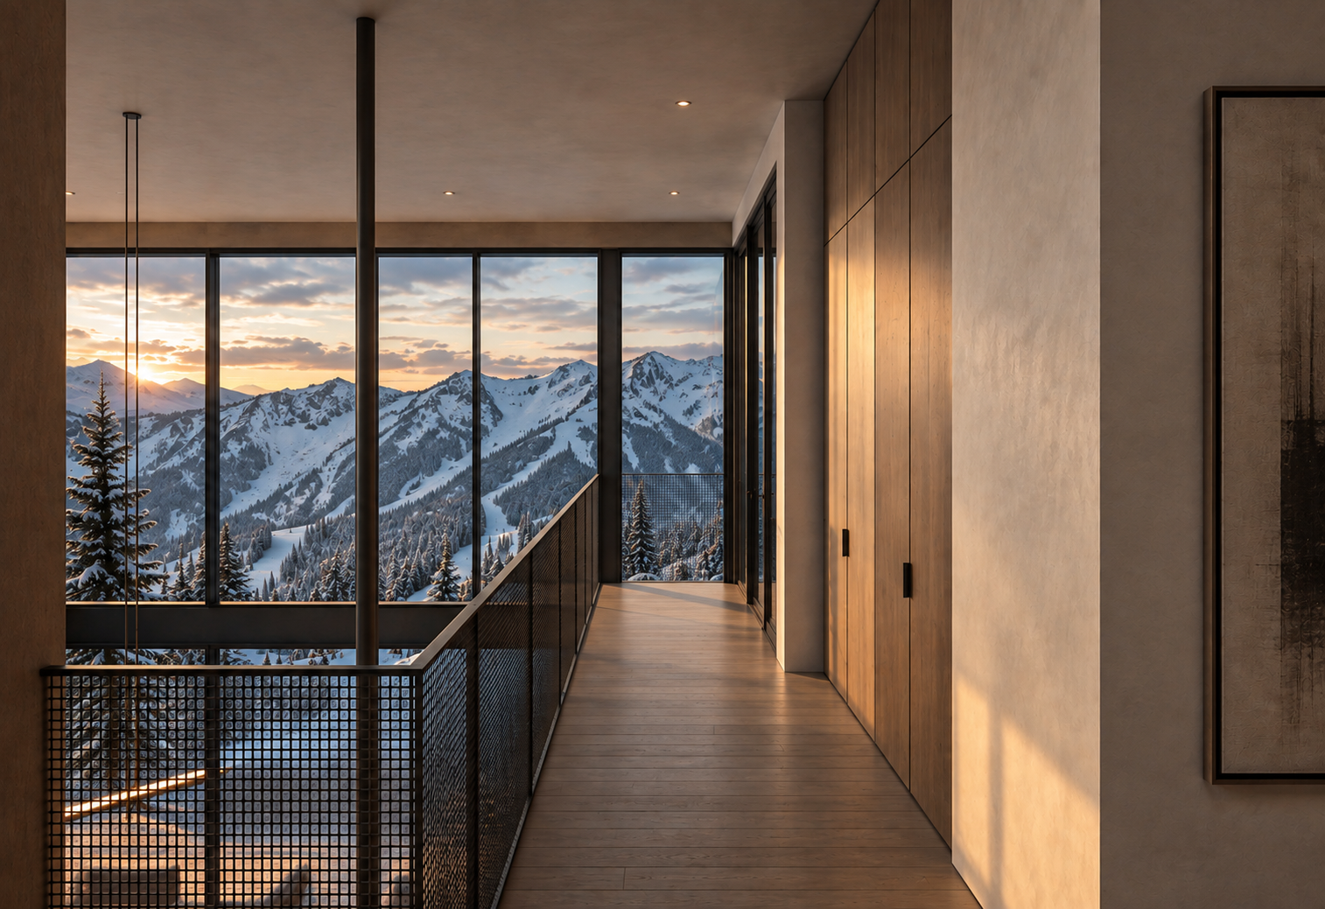
Inside, the same idea is expressed through volume rather than projection. A generous double-height living space forms the social center of the cabin, with a loft and elevated walkways gathered around and above it. These overlapping spaces maintain visual connections between family members while producing changing relationships between interior, exterior, and landscape.
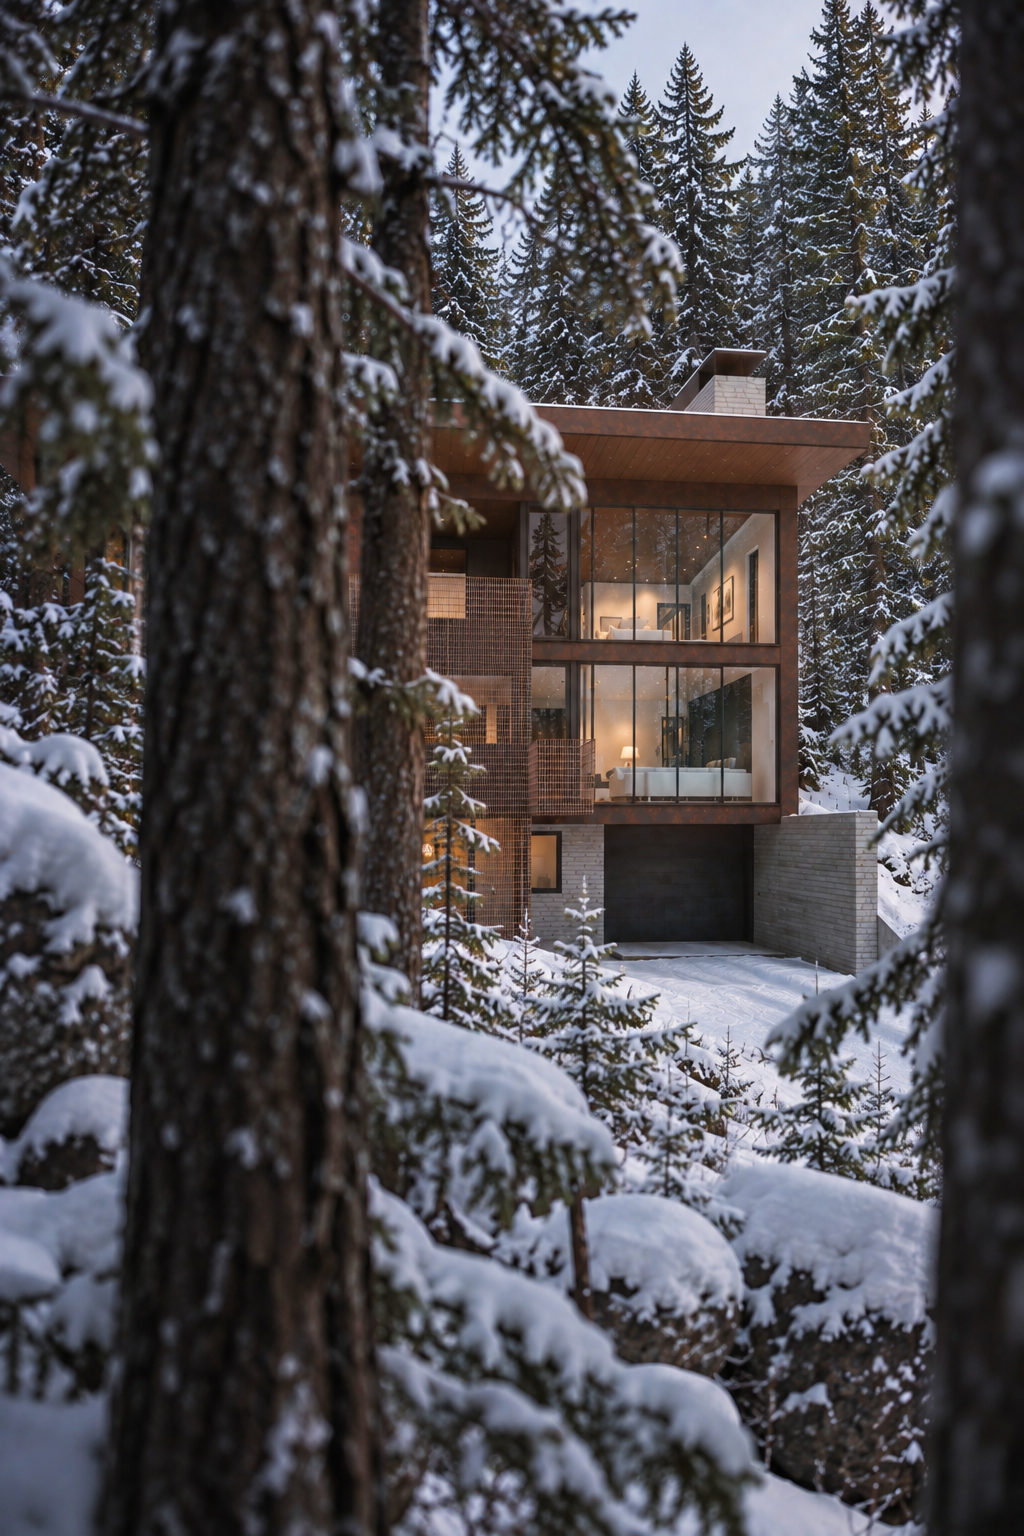
The cabin’s material expression responds directly to the demands of its setting. A robust concrete base anchors the house against the steep terrain, while the upper volume is wrapped in weathering steel, providing a durable exterior suited to heavy snow and wildfire exposure. Metal bar grating and fine screens form a secondary layer across portions of the façade, protecting openings and tempering privacy while preserving views and filtering light.
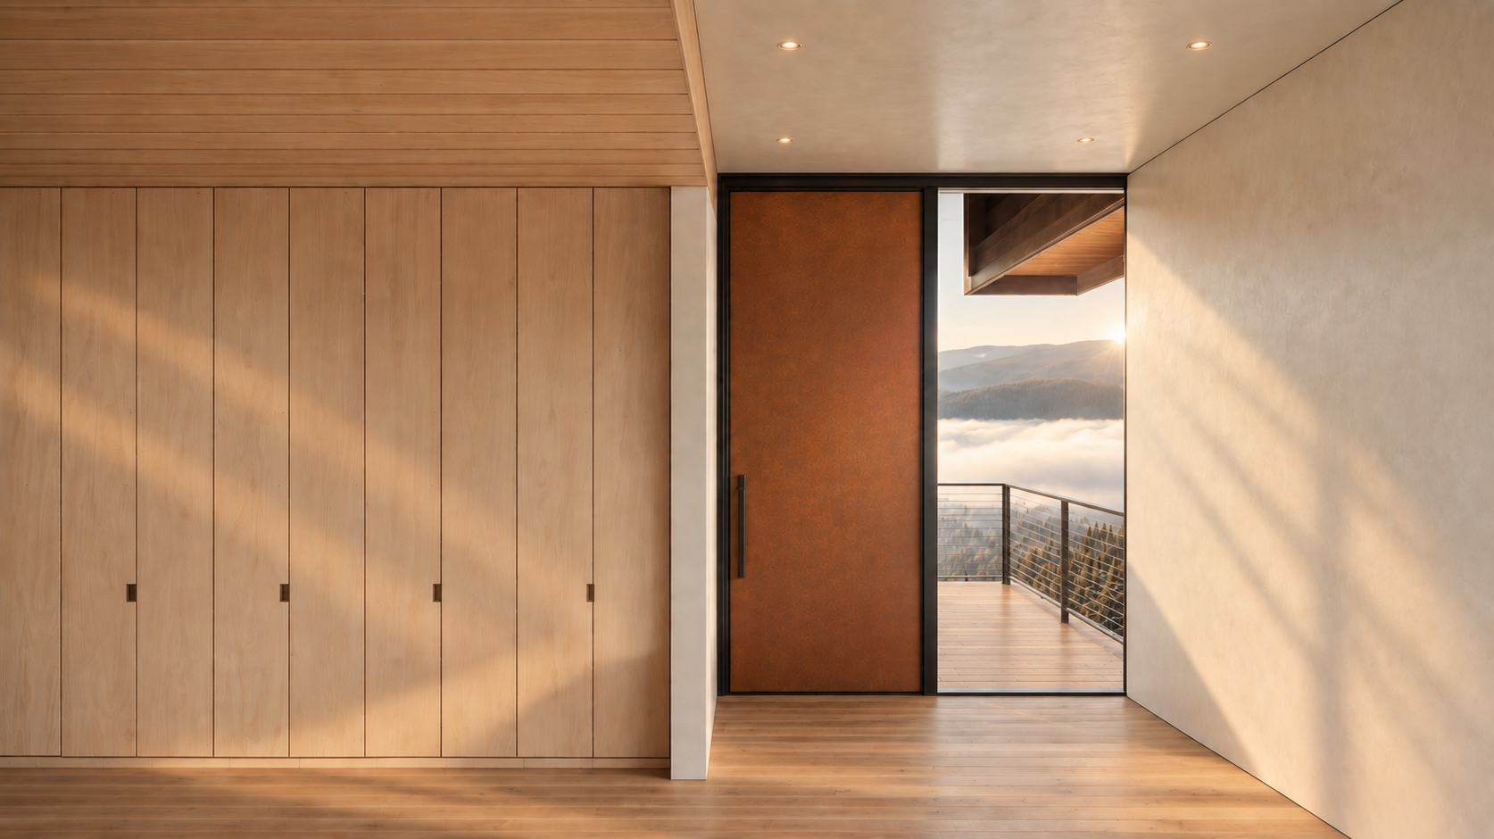
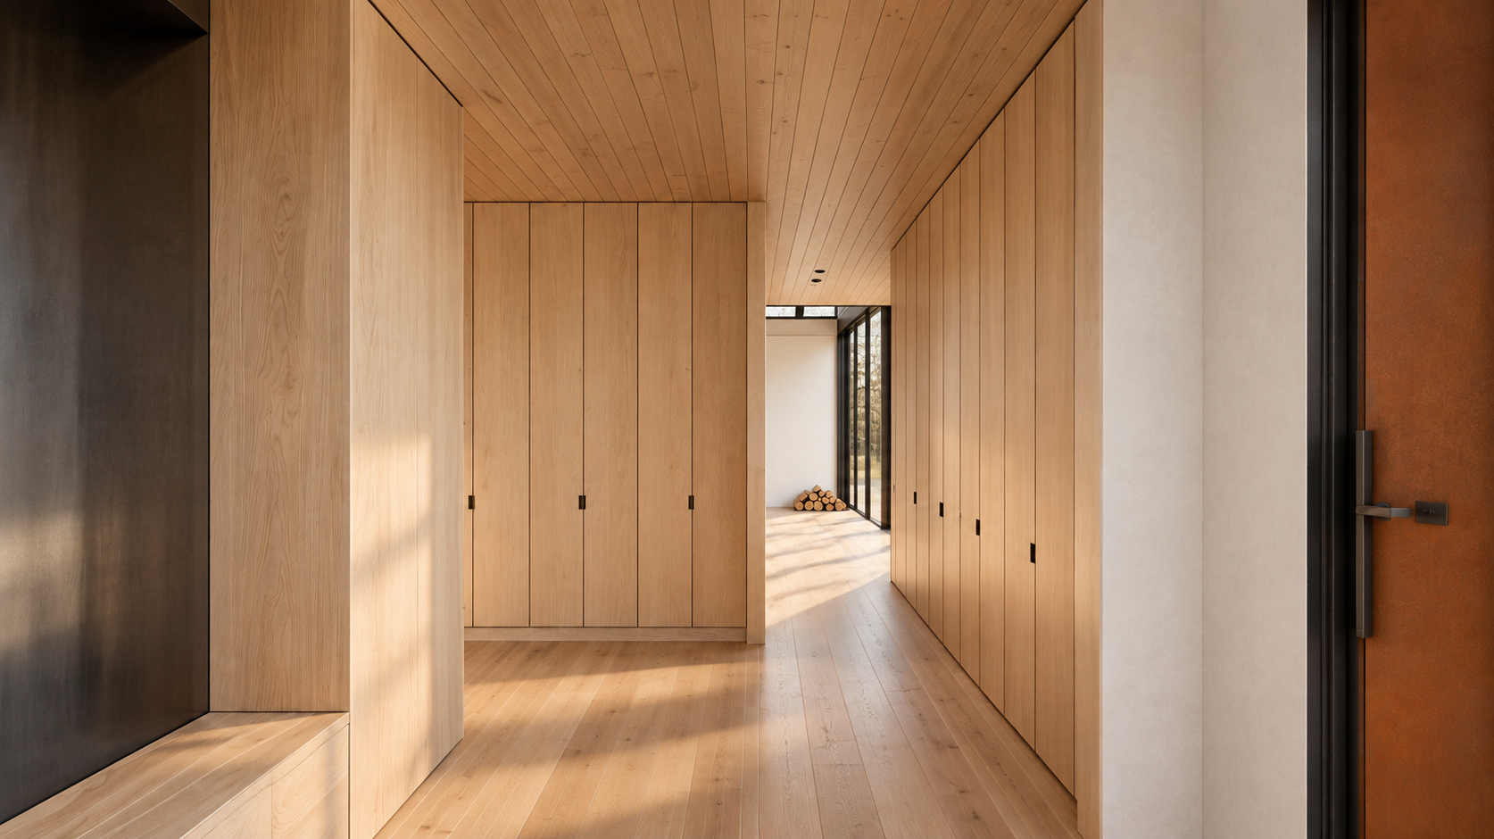
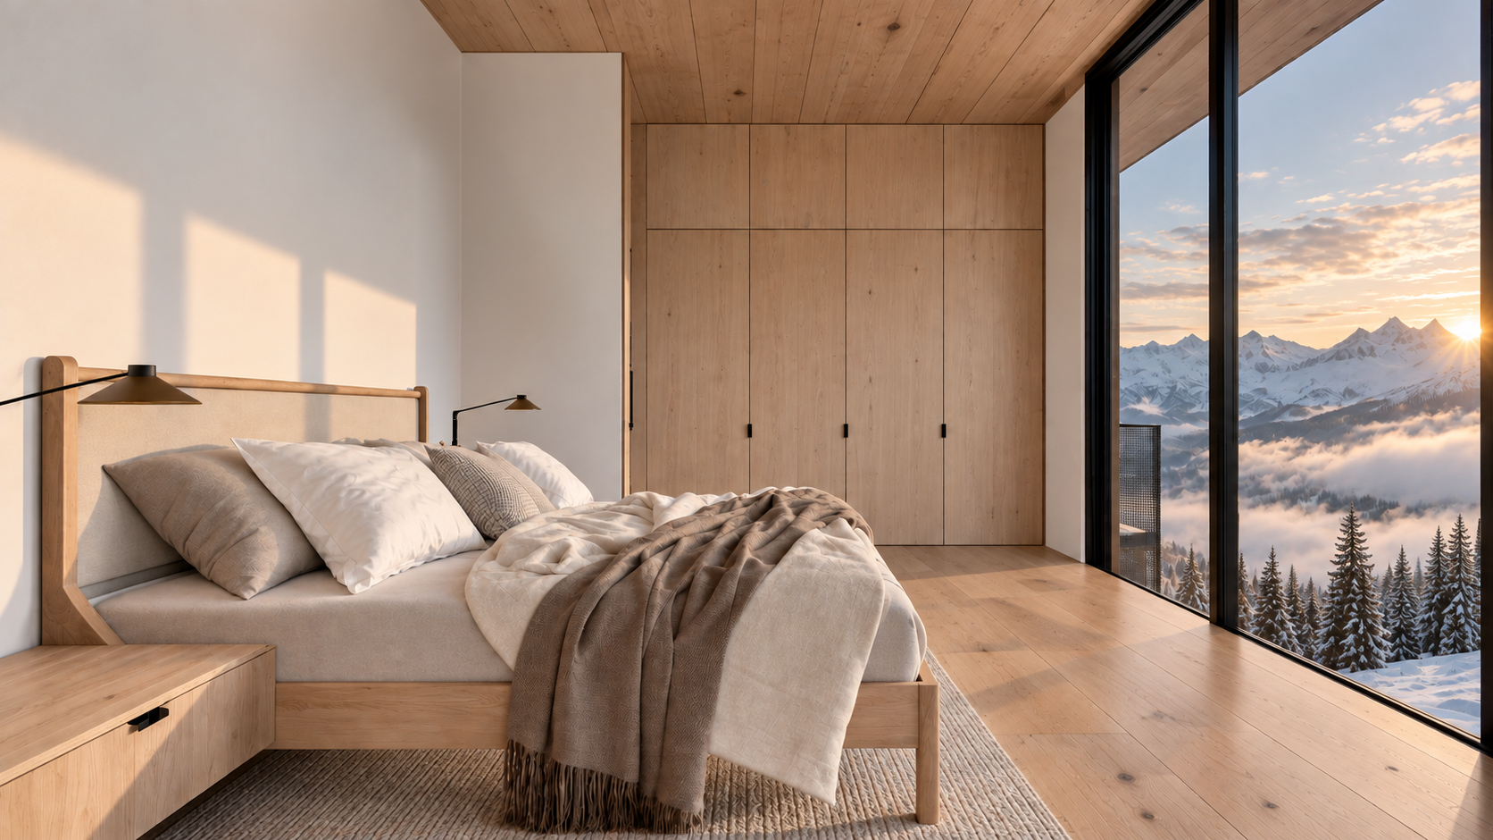
Against this rugged exterior, the interior is warm and restrained. Generous natural wood surfaces soften the material palette and reinforce the cabin’s role as a place of retreat—an intimate interior from which the family can remain continually connected to the mountain beyond.
HIKIDASHI CABIN